

A car stacker can add a second parking level inside a garage, but a useful layout starts with access, not simply the number of cars shown in a photograph. For owners considering simple parking equipment, the key question is whether the proposed system fits the building, the vehicles, and the way people retrieve them. These six checks provide a practical starting point for a two-level garage project.
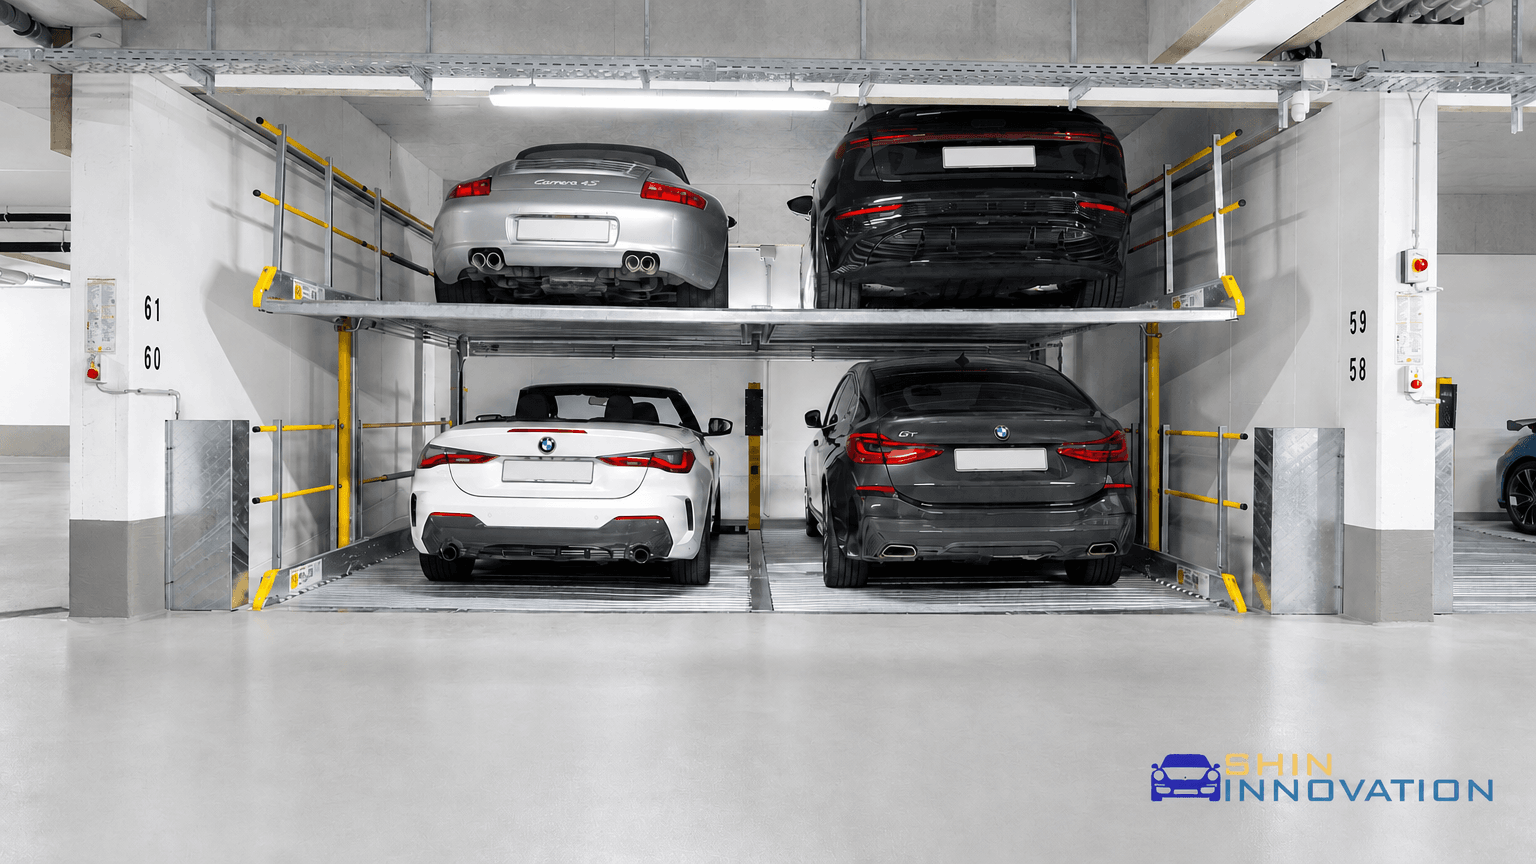
Two cars parked above two others illustrate a double-width arrangement. That image alone does not establish the equipment’s load rating, foundation requirements, or operating sequence. Treat it as a layout reference, not an installation specification.
1. Define the car stacker access arrangement
Ask whether the proposed car stacker provides dependent or independent access. In a dependent arrangement, another vehicle may need to be moved before the upper car can be retrieved. Some pit-based designs provide independent access, but the movement sequence and required clearances must be checked for the selected configuration.
Write down who uses each space and when. A household storing a weekend car has different needs from residents leaving for work at similar times. Agree on retrieval priorities before selecting a platform layout.
2. Check the complete building envelope
Measure the available width, depth, and overhead clearance, including the approach aisle. Record beams, pipes, ventilation equipment, lighting, and garage door tracks. The supplier should assess the full movement envelope of the platforms and vehicles, rather than only their parked positions.
For a two-level layout, ask for a dimensioned section showing the upper and lower vehicle envelopes, platform construction, and required operating clearance. Do not adopt a universal ceiling-height allowance from an unrelated lift. Review the available simple parking system options against the actual building drawings.
3. Match each vehicle to its parking position
List the intended vehicles, including height, width with mirrors, length, weight, wheelbase, and ground clearance. Check loading limits and permitted positioning for every platform, especially where two vehicles share a wider assembly.
Door opening and pedestrian access also deserve attention. A vehicle fitting between the platform edges does not automatically leave enough room for occupants to exit comfortably. Include likely future vehicles in the design discussion instead of assuming that every SUV or electric car will fit.
4. Resolve the floor and pit design early
Clarify whether the selected system requires a pit, anchoring, drainage, or changes to the existing structure. Surface-mounted and pit-based equipment should not be treated as interchangeable simply because both store vehicles vertically.
Have the responsible engineer review the building and the manufacturer’s foundation requirements. Obtain written details for loads, supports, waterproofing where applicable, and maintenance access. A generic slab thickness or concrete strength is not a substitute for a project-specific assessment. Explore custom parking solutions after these constraints are documented.
5. Coordinate safety and local approvals
Request documentation covering the selected system’s protective devices, emergency stops, access controls, and inspection requirements. Confirm how people are kept clear of moving platforms and how maintenance personnel can work safely.
The Vancouver Fire Department in Washington published a mechanical and automated parking technical standard, effective September 11, 2023, addressing equipment, access, and fire-protection design. This is a jurisdiction-specific reference, not a universal rule or confirmation of current requirements elsewhere. Ask your local authority and qualified designers which requirements apply before ordering equipment.
6. Plan everyday operation and support
Before approving a car stacker, review the operating sequence, electrical supply, user training, inspection schedule, and response to a power loss or fault. Ask who provides servicing and how replacement parts and technical assistance will be arranged.
Use the parking equipment FAQs to prepare supplier questions, then compare the answers with the proposed configuration. Keep the approach aisle and access routes in the layout, rather than counting them as extra storage space.
Prepare a project brief before requesting a quote
Bring together the garage drawings, vehicle list, desired access arrangement, and local approval requirements. Then request a parking project review to establish whether a two-level car stacker is a suitable solution. The goal is usable parking capacity with a clear operating plan, not simply a larger number on a layout.
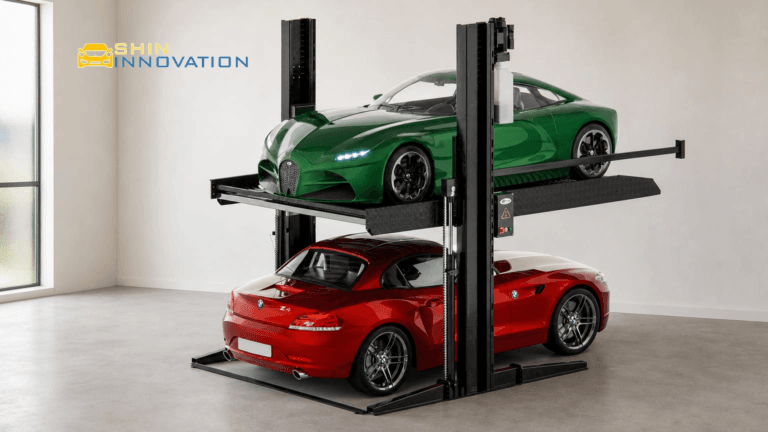


[…] should also preserve the approach aisle and space needed to enter or exit vehicles. Review the two-level garage planning guide before deciding how many usable positions the project can provide. Stacked parking can increase […]