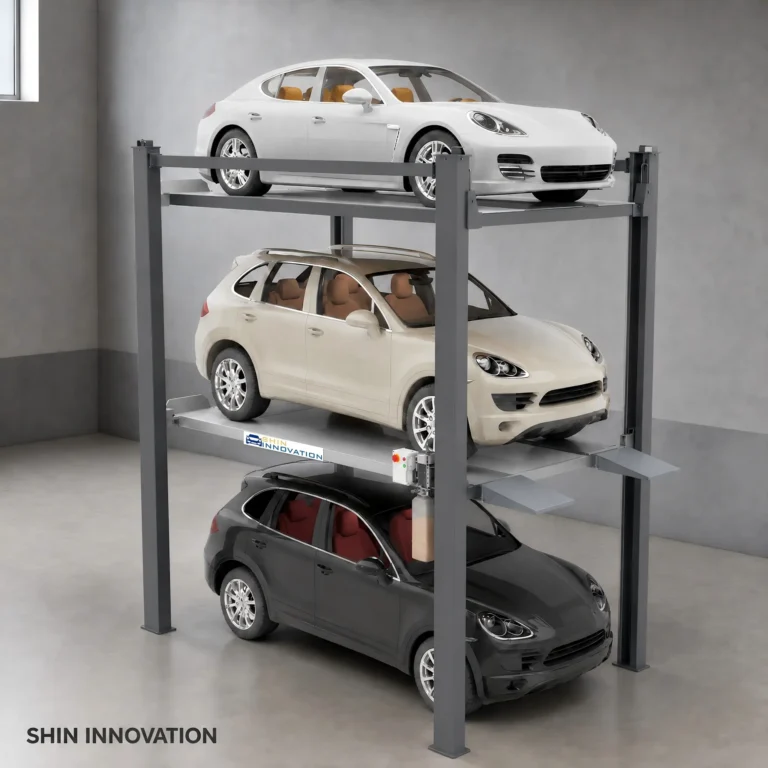
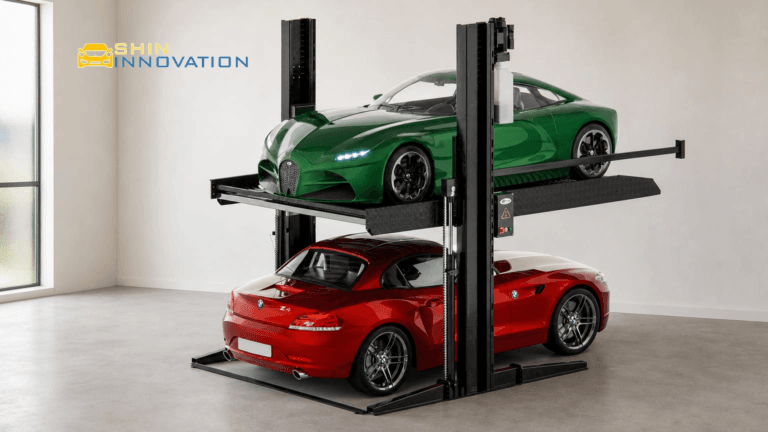
A four post parking lift can provide a raised storage position above a ground-level vehicle space. Choosing one, however, requires more than comparing lifting capacity. Buyers need to check vehicle fit, retrieval arrangements, site conditions and the support included with the equipment. This guide sets out five checks for homeowners, dealerships and property managers evaluating simple parking equipment for vehicle storage rather than a fully automated parking system.
Match the Four Post Parking Lift to the Vehicles
1. Compare usable space, not just rated capacity
Start with the vehicles that will actually use the lift. Record their height, overall width, wheelbase, ground clearance and operating weight, including any accessories that remain fitted. Ask the supplier to confirm compatibility with the selected model and runway arrangement. A vehicle can be within the weight limit yet unsuitable for a particular platform layout or approach.
SHIN INNOVATION’s four post car parking lift range lists separate PFPS models with different lifting heights, capacities and overall dimensions. Treat those specifications as a starting point for a project drawing, not as a substitute for checking your vehicles. The page also lists optional runway infill and drip-tray arrangements; confirm which items are included in the quotation.
2. Decide which vehicle moves first
For a dependent two-level arrangement, the lower vehicle must be moved before the raised platform can descend. This can suit a frequently used car parked below a vehicle stored for longer periods. If both vehicles leave independently throughout the day, test the arrangement against a typical morning schedule. Confirm who holds the keys and where the displaced car can wait without blocking another space.
Check the Site Before Comparing Quotations

3. Request a complete layout and installation review
The lift’s external dimensions are not the entire working envelope. Door tracks, beams, lights, pipes and other overhead obstructions must be considered together with both vehicles and the platform. The approach also needs room for alignment and safe entry. Use the two-level garage planning guide to organize measurements, then have the proposed layout checked against the exact lift configuration.
Avoid copying a generic ceiling height or concrete thickness from another installation. Foundation condition, anchoring, electrical supply and any required approvals need project-specific confirmation. Ask for written responsibilities covering site preparation, installation, testing and handover. A useful proposal identifies what the equipment supplier provides and what the owner’s local contractors must complete.
4. Clarify the intended operating environment
State whether the equipment will be indoors, partly sheltered or exposed outdoors. Discuss drainage, surface treatment and electrical protection with the supplier rather than assuming that an indoor configuration can be installed outside unchanged. For commercial sites, also identify the expected operating frequency and who will supervise vehicle movement. Keep pedestrians, storage items and other activities outside the lift’s operating area. These details help distinguish a suitable simple parking system from an arrangement that only appears to fit on paper.
Plan Handover and Ongoing Support
5. Obtain operating instructions and service responsibilities
Before accepting a quotation, request the model-specific operating manual, handover training, inspection requirements and maintenance schedule. Confirm how faults are reported, who may carry out repairs and which replacement parts are available. Compare these obligations alongside price; a purchase decision is incomplete when future service responsibilities remain unclear.
The Automotive Lift Institute’s safe-use guidance emphasizes knowing the equipment, following its instructions and obtaining operator training. It is useful background for vehicle-lift users, but does not establish certification of a particular parking product. The applicable requirements must be checked for the selected equipment and installation jurisdiction.
Use this supplier-brief checklist to compare proposals. Identify the information available and ask who will confirm any missing items.
| Project input | Information to provide |
|---|---|
| Vehicles | Dimensions, operating weights and expected replacements. |
| Garage | Dimensioned plan, sections and photographs of obstructions. |
| Retrieval | Daily access pattern, key holders and temporary waiting space. |
| Site services | Available electrical details and local engineer contact. |
| Quotation scope | Accessories, delivery, installation, testing, training and service exclusions. |
Send the completed brief to SHIN INNOVATION for engineering support before finalizing a four post parking lift configuration. Request written confirmation of vehicle fit and site responsibilities rather than assuming every garage can accommodate another parking level.