Stacked parking can add a second vehicle position within a suitable garage bay, but shared access needs careful planning. A two-post parking lift is not simply an extra space on a drawing: it changes how drivers park, retrieve vehicles and share the operating area. For households and managed properties considering simple parking equipment, the practical starting point is the daily retrieval routine, followed by a model-specific site assessment.
Plan stacked parking around vehicle access
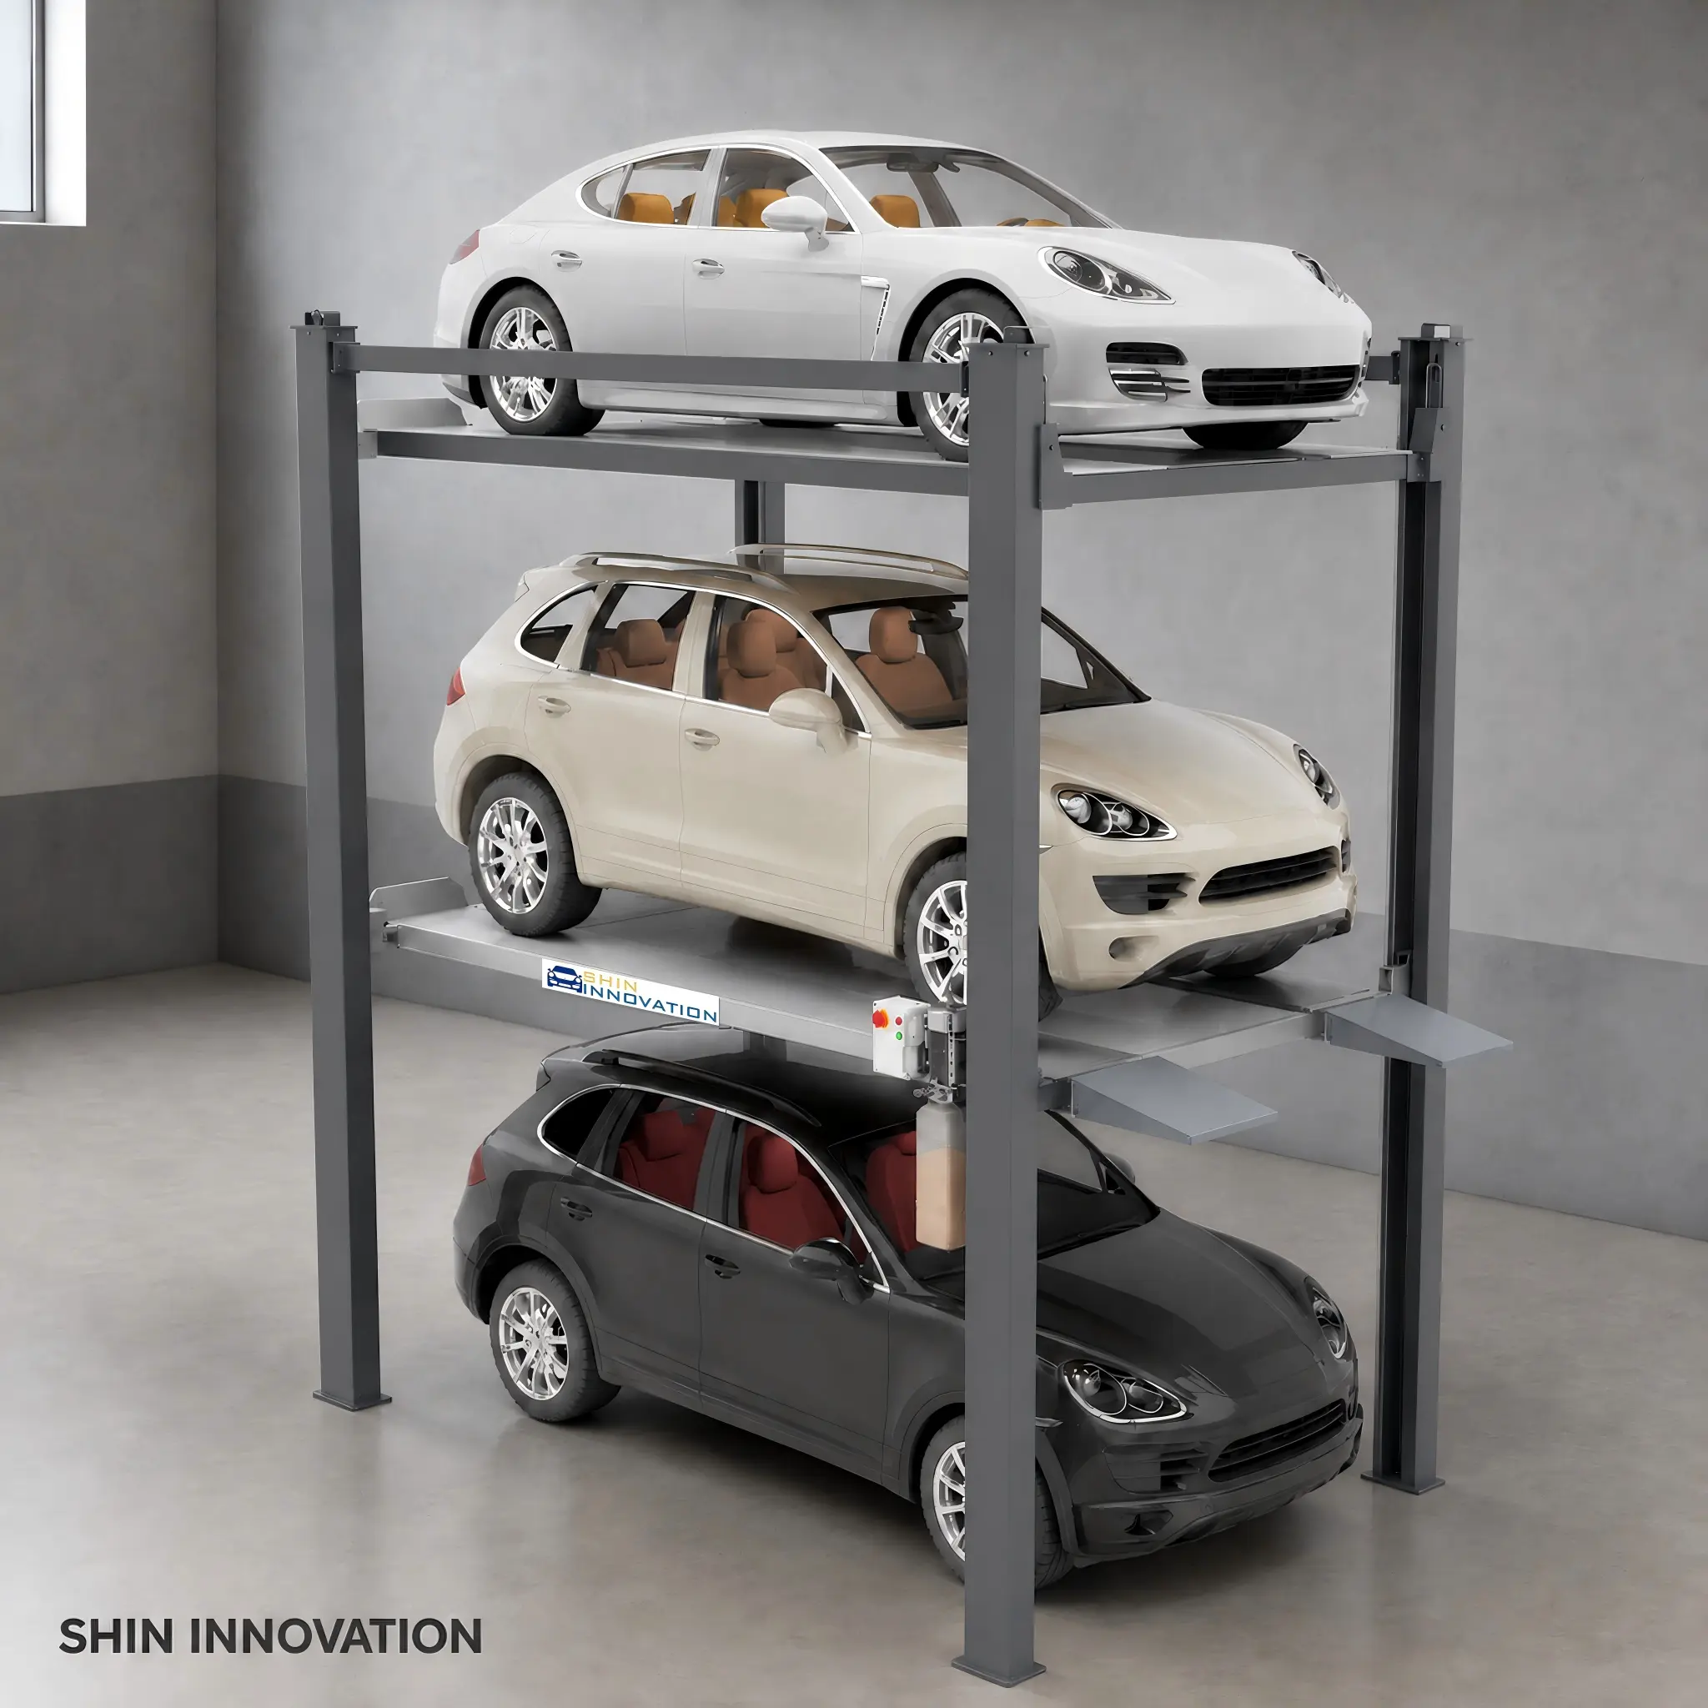
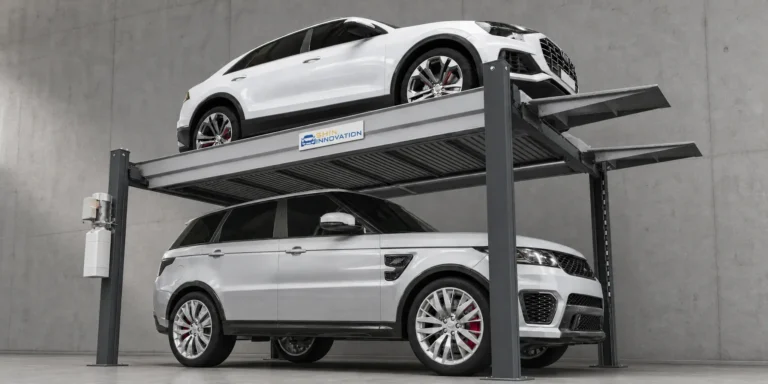
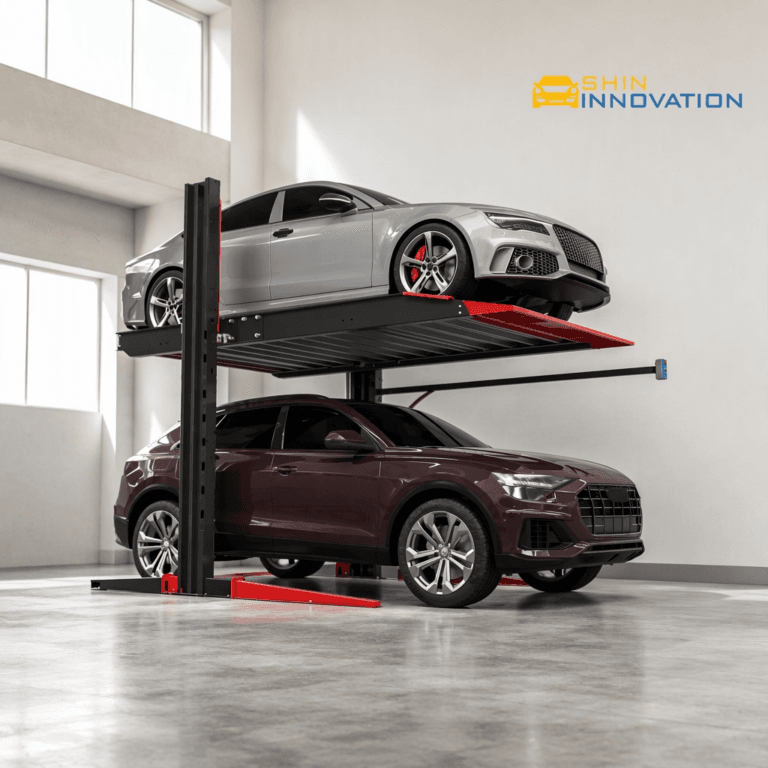
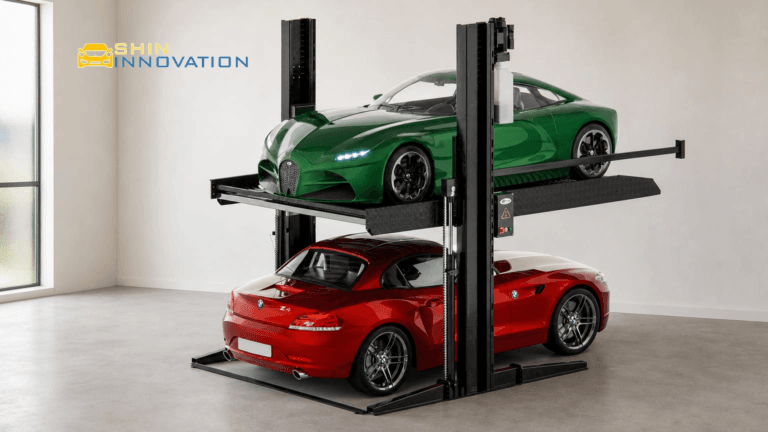
In a dependent two-level arrangement, one vehicle parks on a raised platform while another occupies the space below. Before the upper platform can be lowered, the lower vehicle must be moved clear. That sequence matters when different drivers use the same garage and leave at different times. An additional storage position is useful only if the people using it can manage the access requirements.
Start by recording which vehicles leave most often, who controls the lift and where the lower vehicle can wait during retrieval. A household may be able to coordinate keys and departure times. A managed property needs an agreed operating procedure, responsible users and a clear way to report a fault. Do not assume that every resident can retrieve an upper vehicle independently.
The layout should also preserve the approach aisle and space needed to enter or exit vehicles. Review the two-level garage planning guide before deciding how many usable positions the project can provide. Stacked parking can increase storage capacity, but it does not automatically double an entire garage’s usable capacity or eliminate circulation requirements.
Match the parking lift to the building and vehicles
A two-post car stacker supports a vehicle platform beside its columns, with the lifting arrangement depending on the selected model. The SHININNOVATION two-post parking lift range includes single-cylinder and dual-cylinder configurations. Compare the actual specification rather than assuming that all parking lifts share the same mechanism, platform dimensions or operating clearances.
Provide the supplier with the intended vehicles’ height, width, length, weight and ground clearance. Include mirrors and any permanent roof accessories in the assessment. Request a dimensioned section that shows both parked vehicles and their full movement envelope, not just the lift’s overall height. Beams, pipework, lighting and garage-door tracks may affect the available clearance.
Foundation and anchoring requirements also need a project-specific review. Ask the responsible engineer to assess the existing structure against the manufacturer’s installation documents. A generic concrete thickness, strength or ceiling-height allowance should not replace that assessment. Confirm the specified electrical supply and the space needed for inspection and servicing before ordering. These checks establish whether the chosen equipment fits the building; they are not a claim that one standard installation suits every garage.
Set operating rules before approving the layout
A shared garage needs an operating plan as well as a suitable lift. Ask for the selected model’s instructions covering permitted vehicle positioning, controls, protective devices and the required inspection routine. Keep people and obstructions clear of the operating area, and follow the manufacturer’s procedure. A short planning article cannot replace operator training or the equipment manual.
Before approving stacked parking, resolve these practical questions:
- Who is authorized to operate the lift and manage vehicle keys?
- Where can the lower vehicle wait without blocking another bay or an exit?
- How will users report a fault and obtain qualified service?
- What procedure applies during a power interruption or an equipment fault?
- Which local building, fire-safety and electrical requirements must the project satisfy?
Request documentation for the actual equipment and consult the relevant local authorities. Do not assume that a standard named on an unrelated product page establishes compliance for this installation.
If independent retrieval is essential, discuss the requirement before selecting a dependent car stacker. Review the available parking solutions with the project team rather than changing equipment types on appearance alone. Send SHININNOVATION the garage layout, vehicle details and access expectations for a project-specific assessment. The aim is usable parking capacity with a workable daily routine, not an unsupported promise of instant savings or universal suitability.