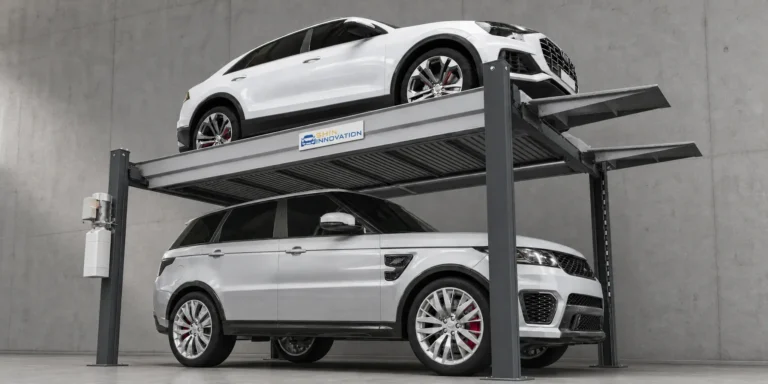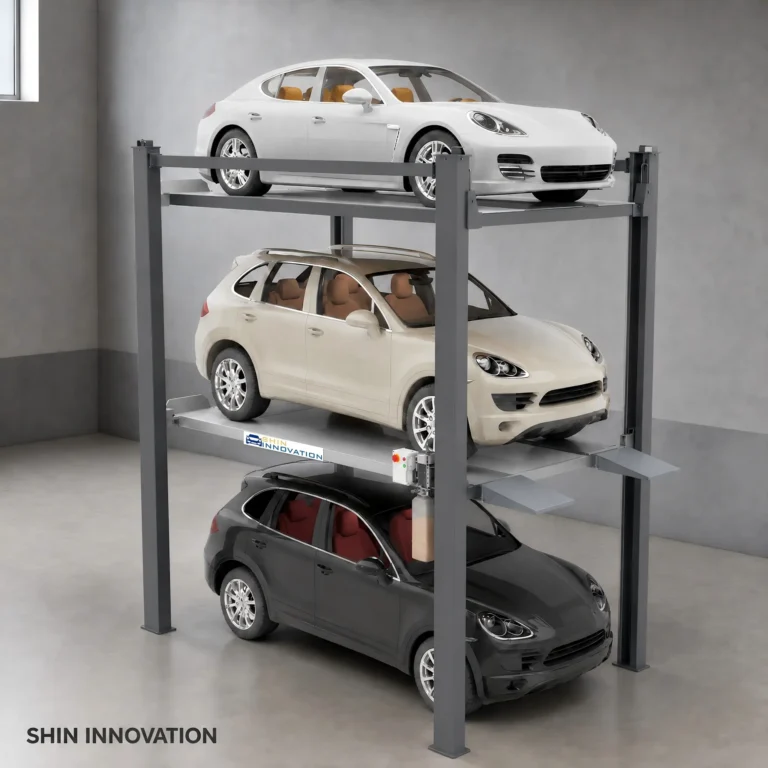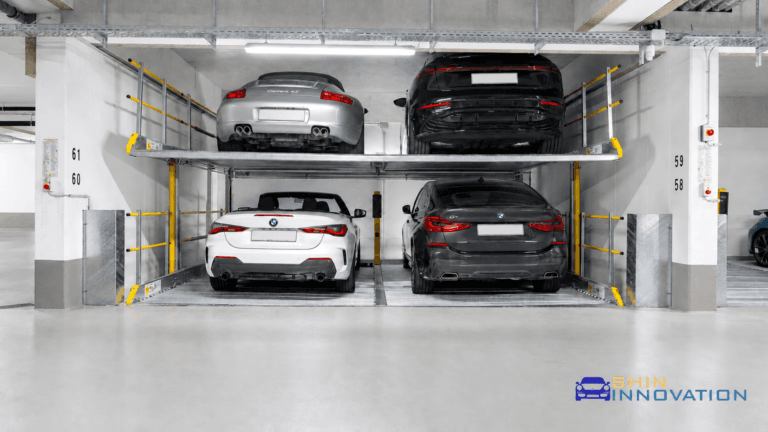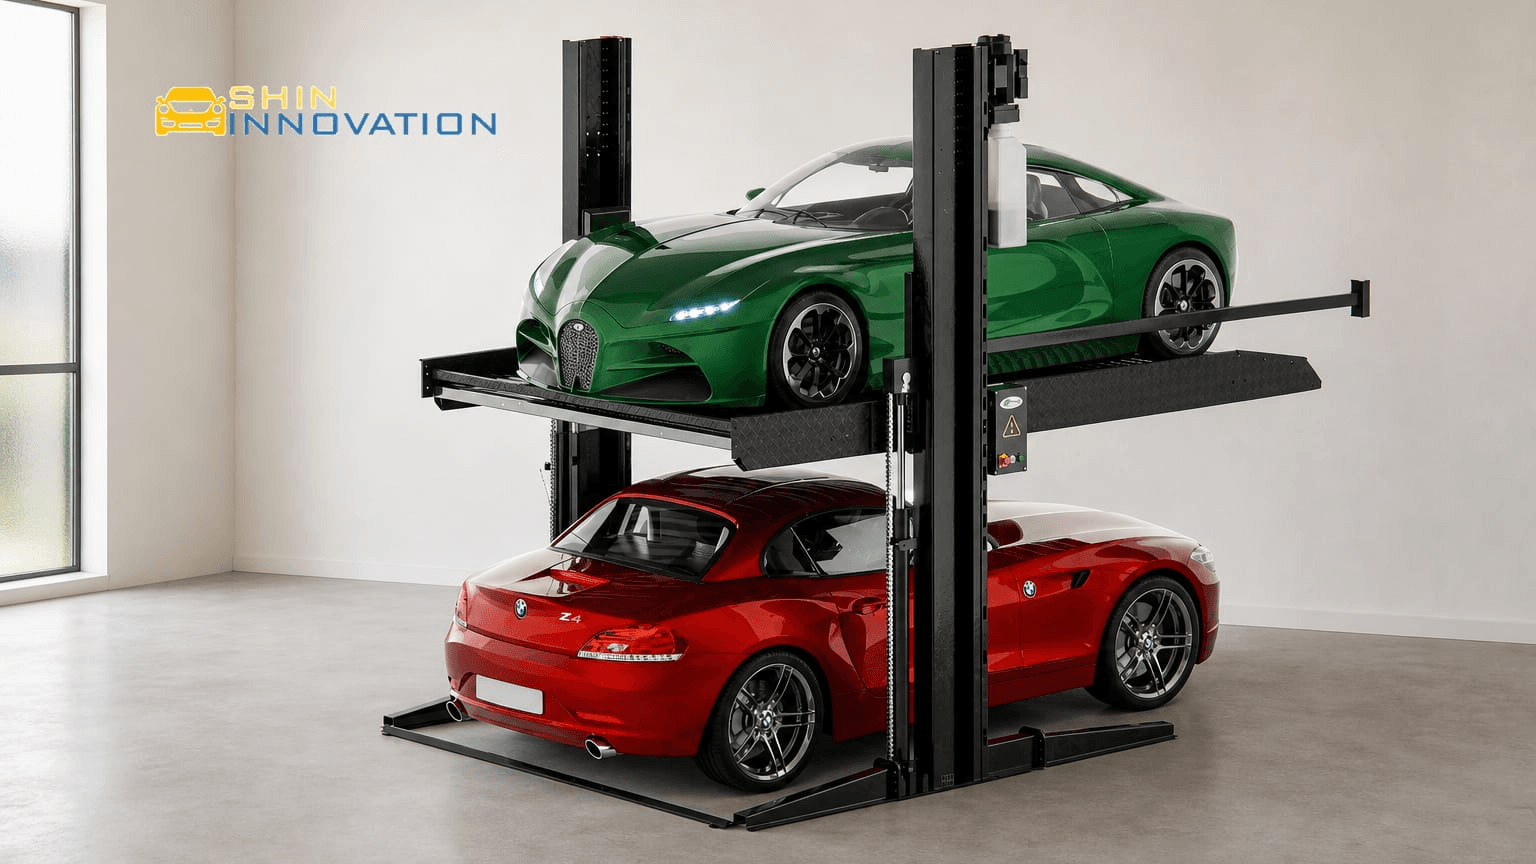

A two-post parking lift can create an additional vehicle position above an existing parking bay, but the right choice starts with the garage and the vehicles—not a universal ceiling-height rule. For homeowners considering a car stacker, these seven checks help establish whether a platform-based parking system fits the available space and daily routine.
This guide concerns equipment designed for vehicle parking and storage. It does not treat arm-type workshop service lifts as interchangeable. Explore the simple parking equipment range to compare the available formats before selecting a model.
1. Understand Two-Post Parking Lift Access
Confirm whether the proposed system provides dependent parking. With a typical above-ground dependent stacker, the lower vehicle must be moved before the raised vehicle can be lowered. That arrangement may suit occasional vehicle storage, but it needs more coordination when both cars leave frequently.
Discuss key access, vehicle order and who will operate the lift. A second parking position is useful only when the retrieval routine works for everyone using the garage.
2. Match the Platform to Both Vehicles
Compare the selected model’s rated capacity, usable platform dimensions and permitted vehicle envelope with both vehicles. Include mirrors, roof accessories and changes you anticipate in future vehicle ownership. A suitable weight rating alone does not establish that a vehicle fits.
The SHININNOVATION PTP two-post parking lift specifications list different capacities and lifting heights by model. Use the documentation for the exact configuration quoted, rather than treating the entire range as one specification.
3. Check the Full Operating Clearance
Measure the clear height throughout the operating area, not just at the center of the garage. Record beams, lighting, pipes, door tracks and the opener. Check the garage door in its open position as well as its closed position.
The required clearance depends on the raised vehicle, lower vehicle, platform geometry and operating movement. Ask for a layout showing these relationships. Do not assume that a published lifting height is the same as the minimum room height.
4. Verify Foundations and Anchoring
A two-post parking lift needs a foundation and anchoring arrangement appropriate to its design. Obtain the manufacturer’s foundation drawing and anchoring schedule, then have the existing floor assessed for that installation.
Concrete condition, reinforcement, joints, edges and concealed services should be reviewed before drilling. Avoid relying on a single slab-thickness or concrete-strength figure copied from a general article. Confirm electrical supply requirements against the selected power-unit documentation, too.
5. Review Width, Doors and Maneuvering Space
Check the approach, turning space, column positions and room to open vehicle doors. A layout that accommodates parked vehicles may still be awkward to enter or exit. Where shared-post configurations are proposed, request a drawing for the complete installation.
Use the two-post and four-post parking lift comparison as an introduction to layout choices, then confirm dimensions and operating requirements against the specific equipment under consideration.
6. Request Documented Safety Information
Ask the supplier to identify the locking system, operating controls, warning devices, emergency procedures and maintenance requirements supplied with the quoted model. Check which features are standard and which are optional.
The Automotive Lift Institute’s standards-development information provides background on lift safety standards. Linking to an institution is not proof of product certification: request model-specific documents and confirm applicable requirements with the project professionals and local authority.
7. Compare the Complete Installed Budget
Request an itemized quotation covering equipment, delivery, installation, foundation work, electrical work, commissioning and planned maintenance. Include any door-track alterations or other building changes identified during the survey.
Compare alternatives using the same vehicle capacity and access assumptions. A two-post parking lift should be assessed against your actual needs; neither a fixed payback period nor a higher property resale value should be assumed.
Plan the Garage Before Ordering
Gather garage measurements, photographs, vehicle details and your preferred parking routine. Then request a site-specific parking layout from SHININNOVATION. Confirm the selected model, installation documents and operating procedure before committing to a home garage parking solution.