
Automated Parking Systems Help Cities Add Capacity Without Expanding Land Use
By using vertical space, mechanical movement and structured vehicle storage, an automated parking system can support denser, more organized parking layouts for commercial buildings, residential developments, hospitals, hotels and mixed-use projects.
Urban land is limited, and parking often competes with housing, retail, logistics, landscaping and pedestrian space. Planning organizations increasingly frame parking as part of a broader land-use and mobility strategy, not just a place to store cars. The NACTO Urban Street Design Guide describes streets as major public spaces in cities, while the U.S. EPA Smart Growth program focuses on community development patterns that use land more efficiently.
Why automated parking systems matter for urban capacity
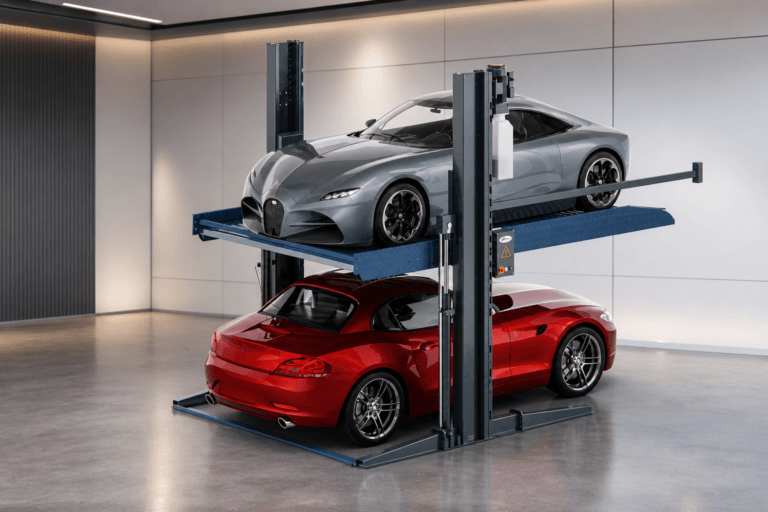
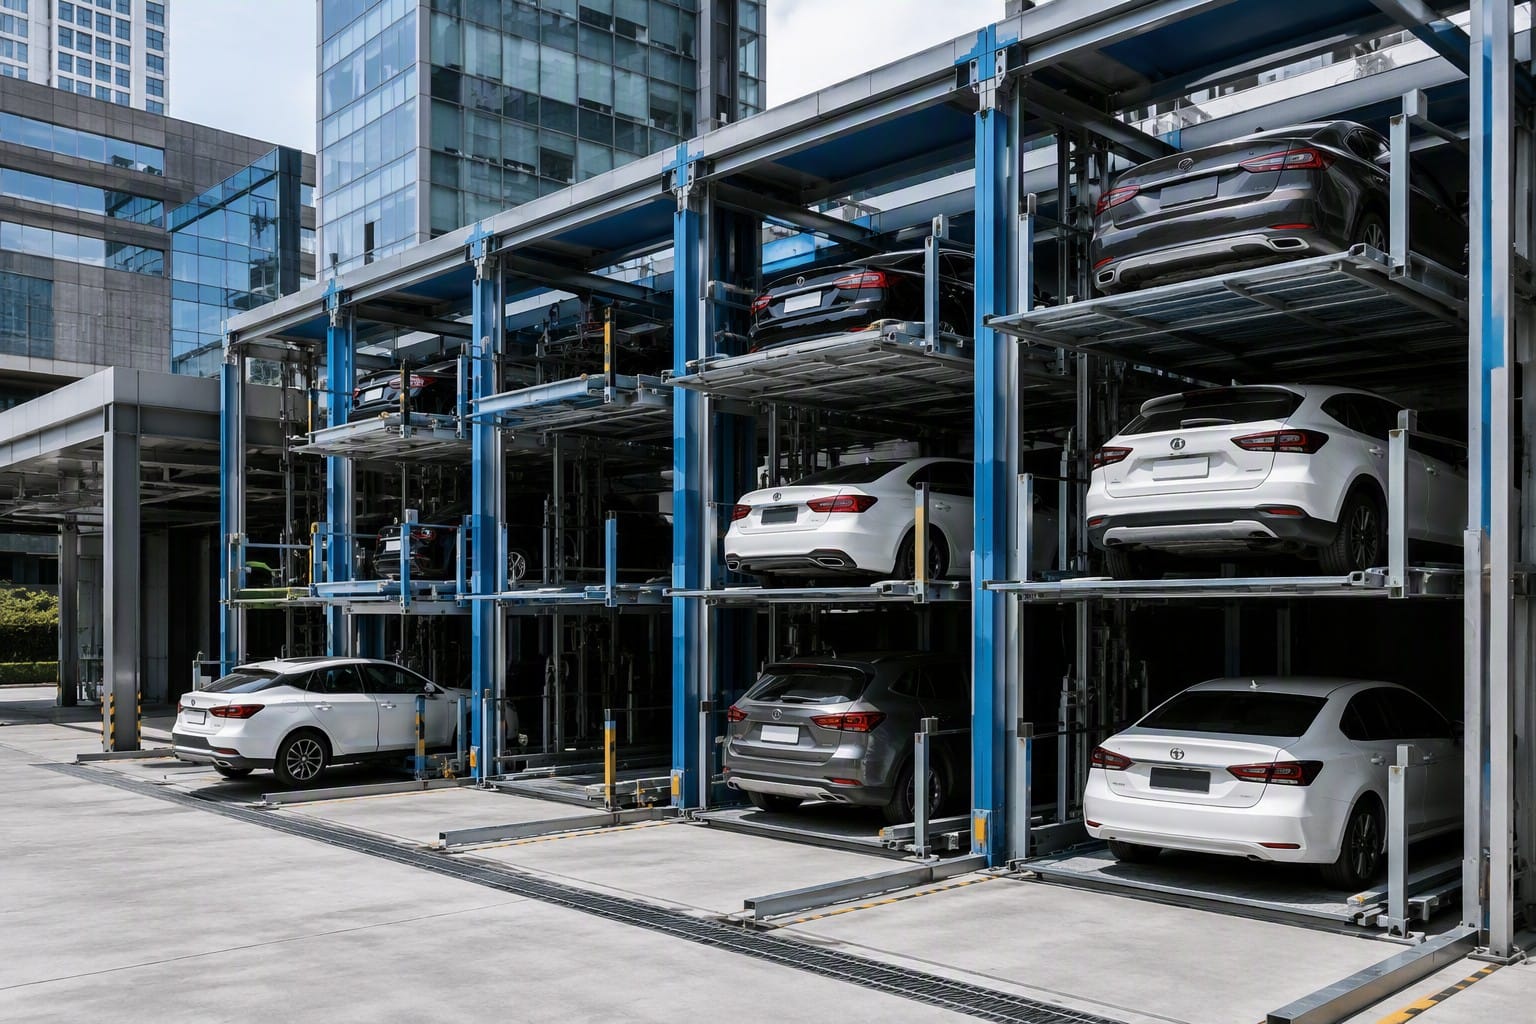
A conventional parking lot needs wide aisles, large turning space and separate access lanes. A mechanical or automated car parking system can reduce wasted circulation space by stacking vehicles vertically or moving them through controlled platforms, lifts or guided storage structures. This makes the parking area more compact while keeping vehicle storage organized.
For property owners, the value is practical. A parking lift can help add spaces in an existing garage. A lift-slide or pit parking solution can increase density on constrained sites. A fully automated parking system can support larger projects where user flow, land cost and long-term operating efficiency matter.
How parking design connects with smarter land use
Parking decisions influence how a project uses land, how people move through a site and how much space remains for other functions. The American Planning Association’s Smart Growth Audits report discusses how local planning rules can shape development patterns. For developers, this means parking capacity should be planned together with building design, vehicle access, pedestrian movement and long-term site value.
The goal is not only to fit more cars into a project. The goal is to create a parking layout that supports safer access, better traffic flow, easier management and more efficient use of the available footprint. In dense urban projects, multi-level parking equipment can be one tool within that broader planning approach.
What buyers should evaluate before choosing a parking lift
Before selecting a garage parking solution, buyers should review site conditions carefully. Key factors include available height, pit depth, floor loading, column layout, vehicle dimensions, drainage, power supply, operation frequency, safety requirements, maintenance access and local regulations.
Industry resources can help buyers think more broadly about parking operations and facility performance. The International Parking & Mobility Institute publishes resources for parking, transportation and mobility professionals. Its article on parking structure construction methods highlights how construction choices can affect cost, schedule, maintenance, user safety, lighting, future expansion and long-term asset value.
When an automated parking system is a good fit
An automated parking system is especially relevant when a project needs more spaces but cannot easily expand horizontally. Common use cases include apartment buildings, commercial developments, hospitals, hotels, car storage facilities, dealerships, basement garages and urban retrofit projects.
For smaller sites, a two-post or four-post parking lift may be a cost-effective starting point. For larger or more complex layouts, lift-slide puzzle systems, pit parking systems, vertical parking systems or fully automated parking equipment may offer better long-term performance. The right choice depends on capacity targets, site limitations, usage frequency and budget.
SHININNOVATION provides automated parking equipment, vertical parking systems, underground parking solutions, car service lifts and multi-level parking solutions for global projects. If you are planning a residential, commercial or mixed-use parking project, you can share your site size, target parking quantity, application scenario and local requirements to receive a tailored parking solution recommendation.
FAQ: Automated Parking Systems and Parking Lifts
What is an automated parking system?
An automated parking system is a parking solution that uses mechanical platforms, lifts, shuttles or guided storage equipment to move vehicles into compact parking positions with less manual driving inside the structure.
How does a parking lift save space?
A parking lift saves space by stacking vehicles vertically. In many layouts, two or more cars can occupy the footprint that would normally hold one vehicle.
Is a mechanical parking system suitable for commercial buildings?
Yes. Mechanical parking systems are often used in commercial buildings, apartment projects, hotels, hospitals, dealerships and retrofit garages where parking demand is high but available land is limited.
What should buyers check before choosing a car parking system?
Buyers should check available height, vehicle dimensions, floor loading, pit conditions, power supply, safety requirements, usage frequency, maintenance access and local building regulations.
Can SHININNOVATION provide a customized garage parking solution?
Yes. SHININNOVATION can recommend parking lift, underground parking, vertical parking and multi-level parking solutions based on the project site, vehicle quantity and application scenario.