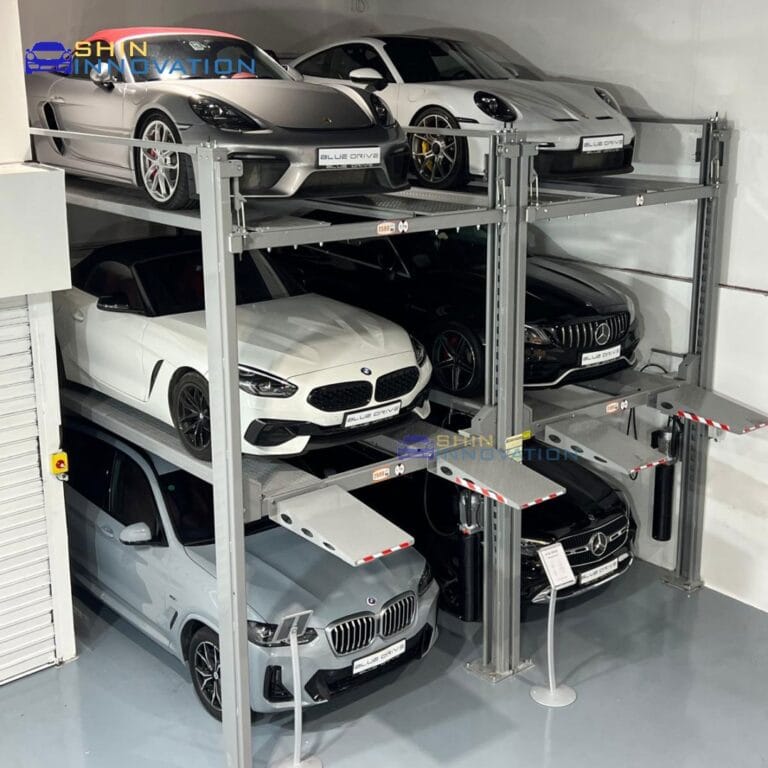

A 4 post car parking lift is the drive-on solution for anyone who values storage flexibility over minimum footprint. Because the upper car rests on a full platform rather than swing arms, a 4 post lift accepts vehicles of any wheelbase or ride height — from a low-slung sports car to a lifted pickup truck — with no engagement of chassis lifting points required. That single design difference makes 4 post stackers the default choice for enthusiast garages, dealership storage, and long-term vehicle displays.
This guide details how the 4 post format works mechanically, when it justifies its higher cost and larger footprint over a 2 post alternative, and the buying criteria (capacity, runway length, wheel-track width, drip-tray inclusion) that separate a professional-grade stacker from a hobbyist unit.
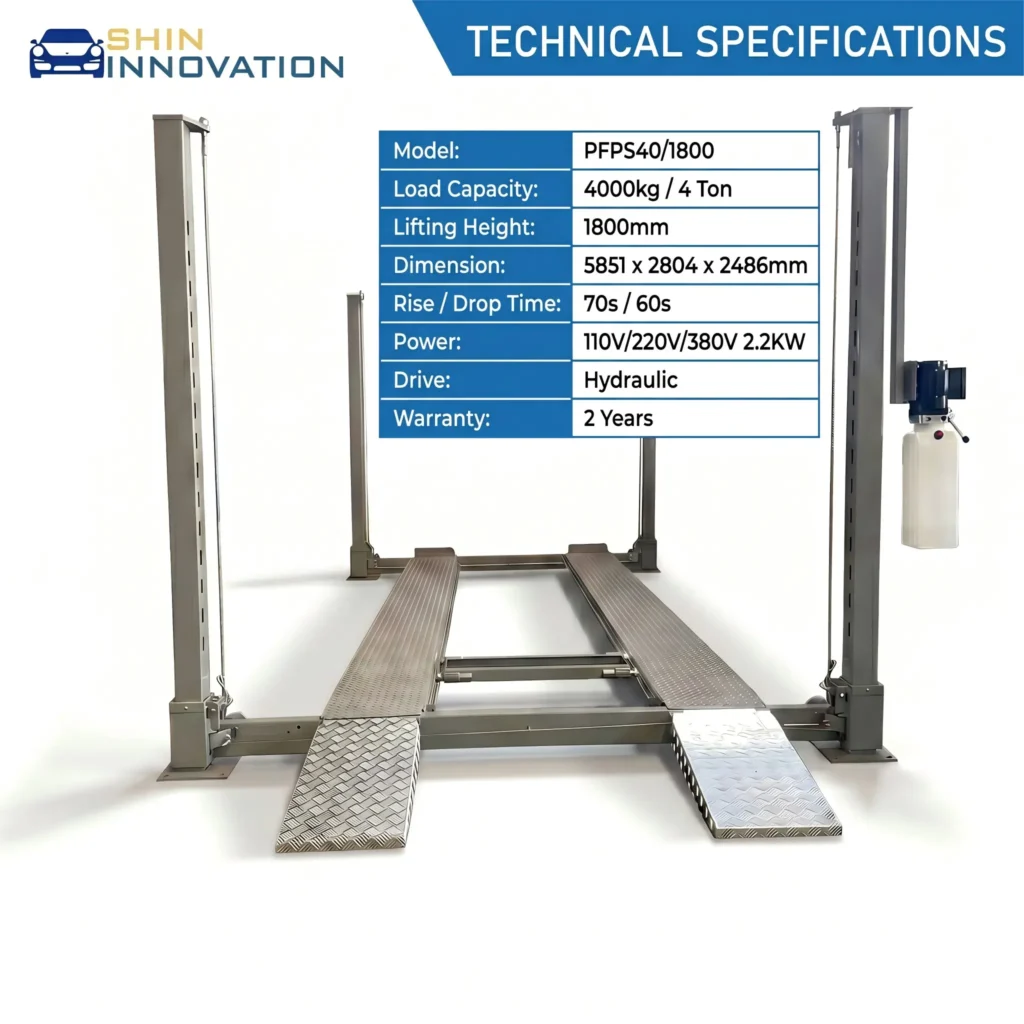
What Makes a 4 Post Car Parking Lift Different
A 4 post car parking lift stands on four vertical columns supporting two parallel runways (the platform on which the raised vehicle rests). The driver simply drives the vehicle up a ramp onto the runways, then activates the hydraulic or cable-driven lift to raise the upper car — leaving a full-size parking space below for a second vehicle. Because there are no swing arms and no lifting-point contact, 4 post stackers accommodate vehicles with unibody construction, aftermarket body kits, or low ground clearance that 2 post lifts cannot safely handle. Typical bay footprint runs 3.2 m x 5.5 m, roughly 25% larger than a comparable 2 post setup.
The underlying technology has been refined over four decades. Today’s residential and commercial systems combine hydraulic precision, microprocessor-controlled safety sequences, and structural engineering standards that meet EN 1493, CE Marking, and equivalent international certifications. The result is a system that is not only space-efficient but demonstrably reliable over a 20+ year service life.
4 Post Lift Mechanics: How the Drive-On Platform Works
Most 4 post car parking lift systems operate on one of two drive principles: hydraulic (a power unit pressurises fluid to actuate cylinders) or electro-mechanical (a motor-driven screw or chain mechanism raises and lowers the platform). Hydraulic systems dominate the residential segment due to their smooth operation and high force-to-size ratio. Electro-mechanical designs are common in commercial multi-level applications where simultaneous multi-platform operation is required.
In both cases, the sequence is: vehicle drives onto platform → operator presses control → platform rises to programmed height → automatic mechanical locks engage at the raised position. Descent reverses the sequence, with locks disengaging only after the hydraulic or mechanical system confirms the vehicle weight is supported by the drive mechanism.
4 Post Buying Factors: Capacity, Runway Length & Track Width
The table below summarises the primary specifications that distinguish 4 post car parking lift configurations from one another and from conventional parking alternatives. Cost-per-space benchmarks are drawn from industry data published by the American Concrete Institute (ACI) and independent developer surveys:
| Factor | 4 Post Car Parking Lift | Conventional Parking | Multi-Storey Construction |
|---|---|---|---|
| Space efficiency | 2x–4x improvement | Baseline | 2x–6x (at scale) |
| Capital cost per space | $1,000–$2,500 | $5,000–$15,000 | $25,000–$45,000+ |
| Installation time | 1–5 days | N/A | 6–18 months |
| Planning permission | Usually not required | Varies | Always required |
| Maintenance cost/year | $150–$400 | Minimal | $500–$2,000/space |
| EV charging compatible | Yes (optional) | Yes | Yes (at cost) |
Installation Specs for 4 Post Parking Lifts
Structural Prerequisites
The installation surface must be a reinforced concrete slab of minimum 150 mm thickness, designed to carry the point loads specified by the lift manufacturer — typically 30–50 kN per anchor point. Concrete mix design should comply with American Concrete Institute (ACI) 318 structural concrete standards. If your existing slab does not meet this specification, a structural engineer can advise on options ranging from slab reinforcement to localised pile caps beneath the anchor positions.
Electrical Supply
Single-phase 240V/32A or three-phase 415V/16A, depending on the power unit specification. A dedicated circuit with appropriate isolation is required. If EV charging is integrated, account for the additional load (typically 7.4 kW per charging outlet) in the circuit design.
Ceiling Height
The minimum clear ceiling height depends on the height of the tallest vehicle to be parked in the upper position, plus the platform travel distance, plus a safety clearance of 200 mm. For a typical configuration storing a sedan above an SUV, a 4.5 m clear ceiling height is the standard minimum. Systems for ceiling heights as low as 3.8 m are available in pit-type or low-profile configurations.
Safety Standards for 4 Post Stackers
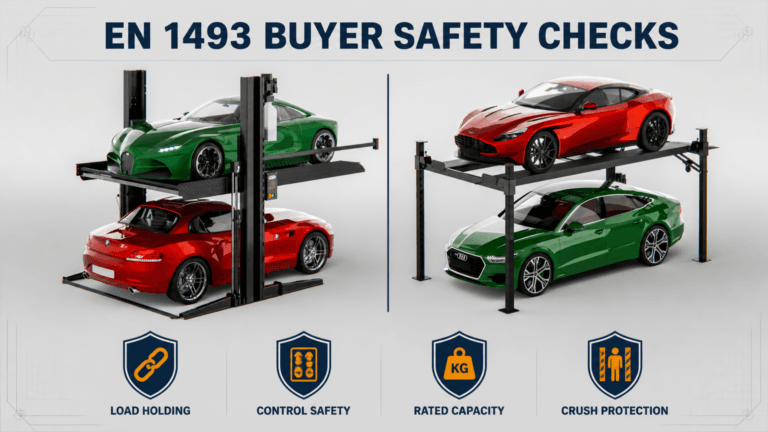
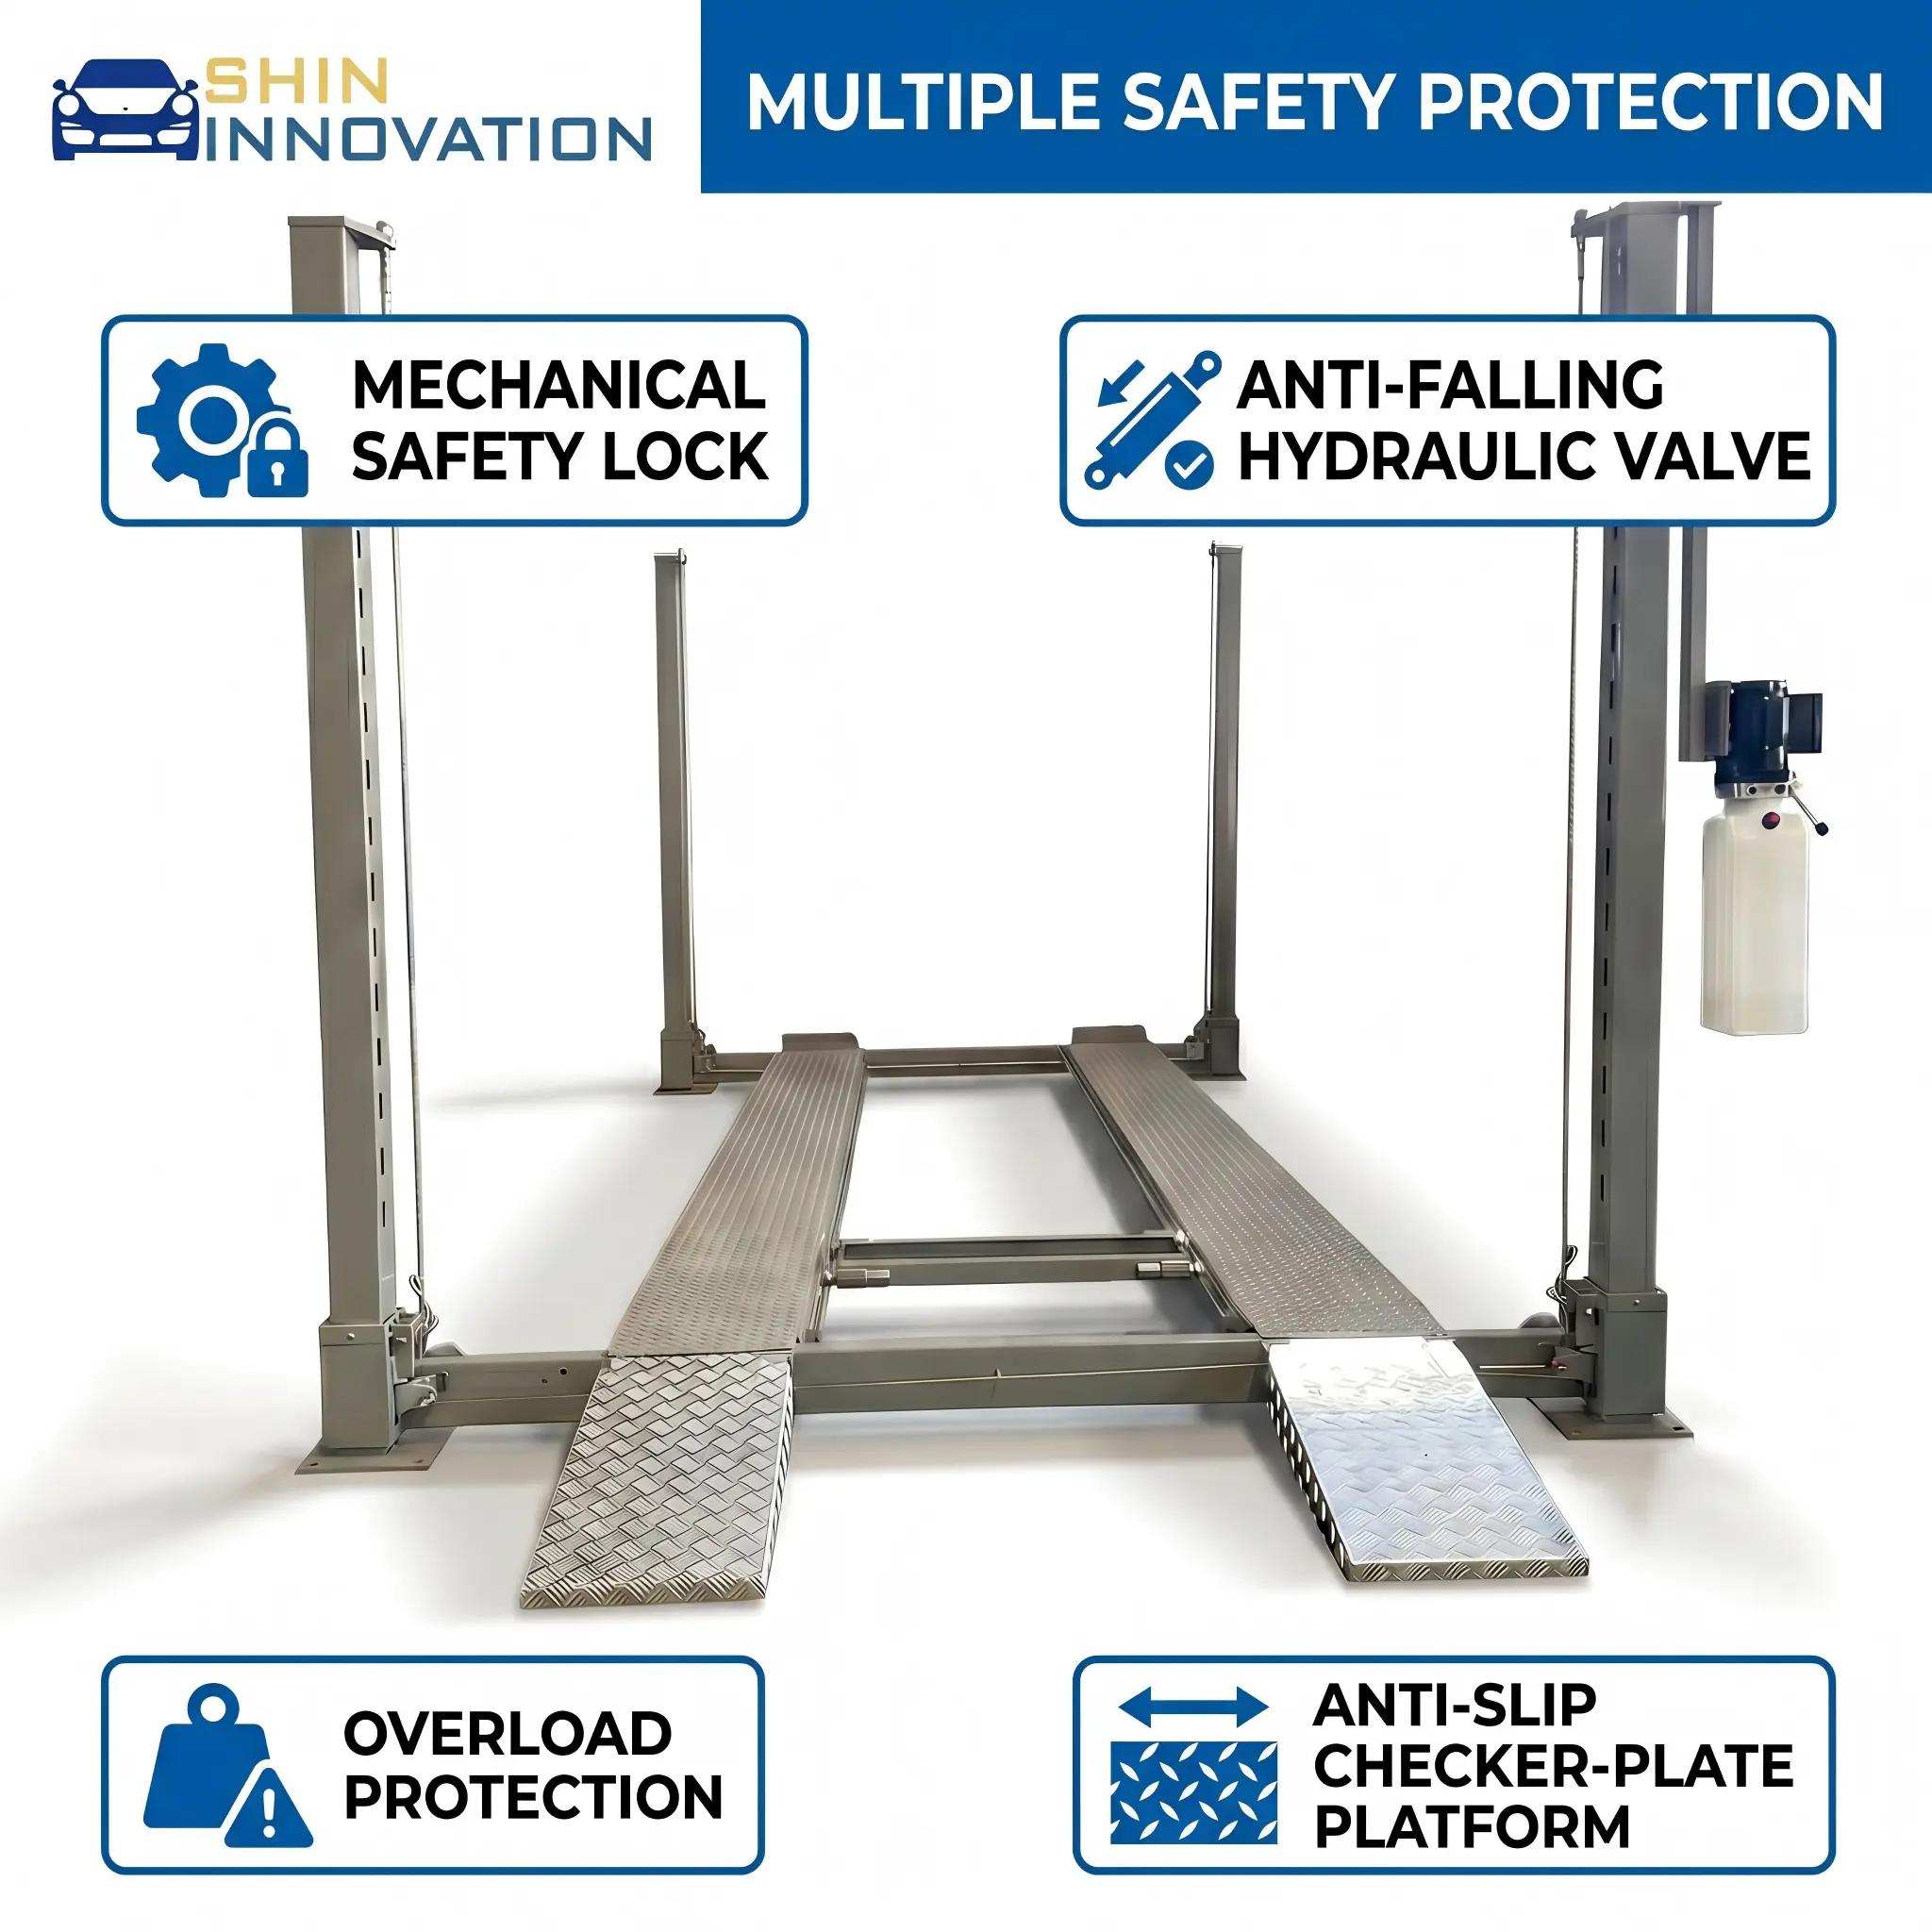
Compliant 4 post car parking lift systems are manufactured to EN 1493 (Europe) or ANSI/ALI ALCTV (North America). Both standards mandate identical non-negotiable safety features: automatic mechanical locking at the raised position, anti-drop valves on every hydraulic cylinder, overload protection that prevents lifting beyond rated capacity, and descent safety stops that halt movement if an obstruction is detected below the platform. Manufacturers with ISO 9001 certification provide an additional assurance that production quality is independently audited on an ongoing basis.
Annual inspection by an accredited engineer is recommended as a minimum — and required by the Automotive Lift Institute (ALI) for lifts used in commercial or semi-public settings. Many property insurers now require documented annual inspections as a condition of coverage for mechanical parking installations. Retain inspection records for the life of the installation.
Which 4 Post Configuration Fits Your Garage?
The three variables that most directly determine the correct system specification are: (1) the ceiling height of the installation space, (2) the weight and dimensions of the heaviest vehicle to be stored in the upper position, and (3) the frequency of use. High-frequency commercial applications — more than 20 cycles per day — warrant a more robust power unit specification and more frequent service intervals than residential installations averaging 2–4 cycles per day.
Where multiple vehicles of varying heights are involved, request a full lifting cycle simulation from the manufacturer, confirming clearances for each vehicle combination. This step is frequently skipped and is the most common cause of post-installation clearance issues.
Engineering Consultation
Need help specifying the right 4 post car parking lift?
Our engineering team reviews your ceiling height, slab specification, vehicle weights, and usage requirements to recommend the correct system — at no cost.
Get Engineering SupportAll specifications referenced in this guide align with internationally recognised standards: EN 1493 (European vehicle lift safety standard), ANSI/ALI ALCTV (North American equivalent published by the Automotive Lift Institute), ISO 9001 quality management certification, and CE Marking compliance — independent third-party assurance that every product meets its stated performance requirements.
Related Guides
Related Buying Guides for Home & Commercial Buyers
Choosing a car stacker is rarely a single-page decision. The guides below cover adjacent topics that most buyers evaluate alongside this one — from format comparison and EV compatibility to price benchmarking and manufacturer selection. Together they form a complete home car stacker buying guide for residential and small-format commercial projects.
- 2 post car parking lift — pros, cons & residential applications
- Residential EV-ready car stacker lift — 2026 regulations guide
- BendPak vs ShinInnovation parking lifts — full comparison
- Is a car parking lift worth it? Cost, benefits & ROI
- Home car stacker buying guide — how to choose the right lift
Found this engineering guide helpful?
Share it with your professional network on LinkedIn to help others optimize their parking projects.
Share on LinkedIn