If you are choosing between a pit-type parking lift and an above-ground parking lift, the decision usually comes down to four things: whether excavation is feasible on your site, how much clear height you have, what your heaviest vehicle weighs, and whether the lower bay needs to stay usable as a working parking space. This article answers those four questions with the actual published specifications of both SHININNOVATION configurations.
The Short Answer
Pit-type (cantilever) parking lifts suit sites where the floor can be excavated and the priority is keeping the upper surface completely free when the platform is lowered — the vehicle parks at grade with no columns or runways on the floor above. Above-ground lifts suit existing buildings and retrofit projects where excavation is not possible, using freestanding columns bolted to the slab to create one or two stacked parking levels.
Structural Difference and What It Means in Practice
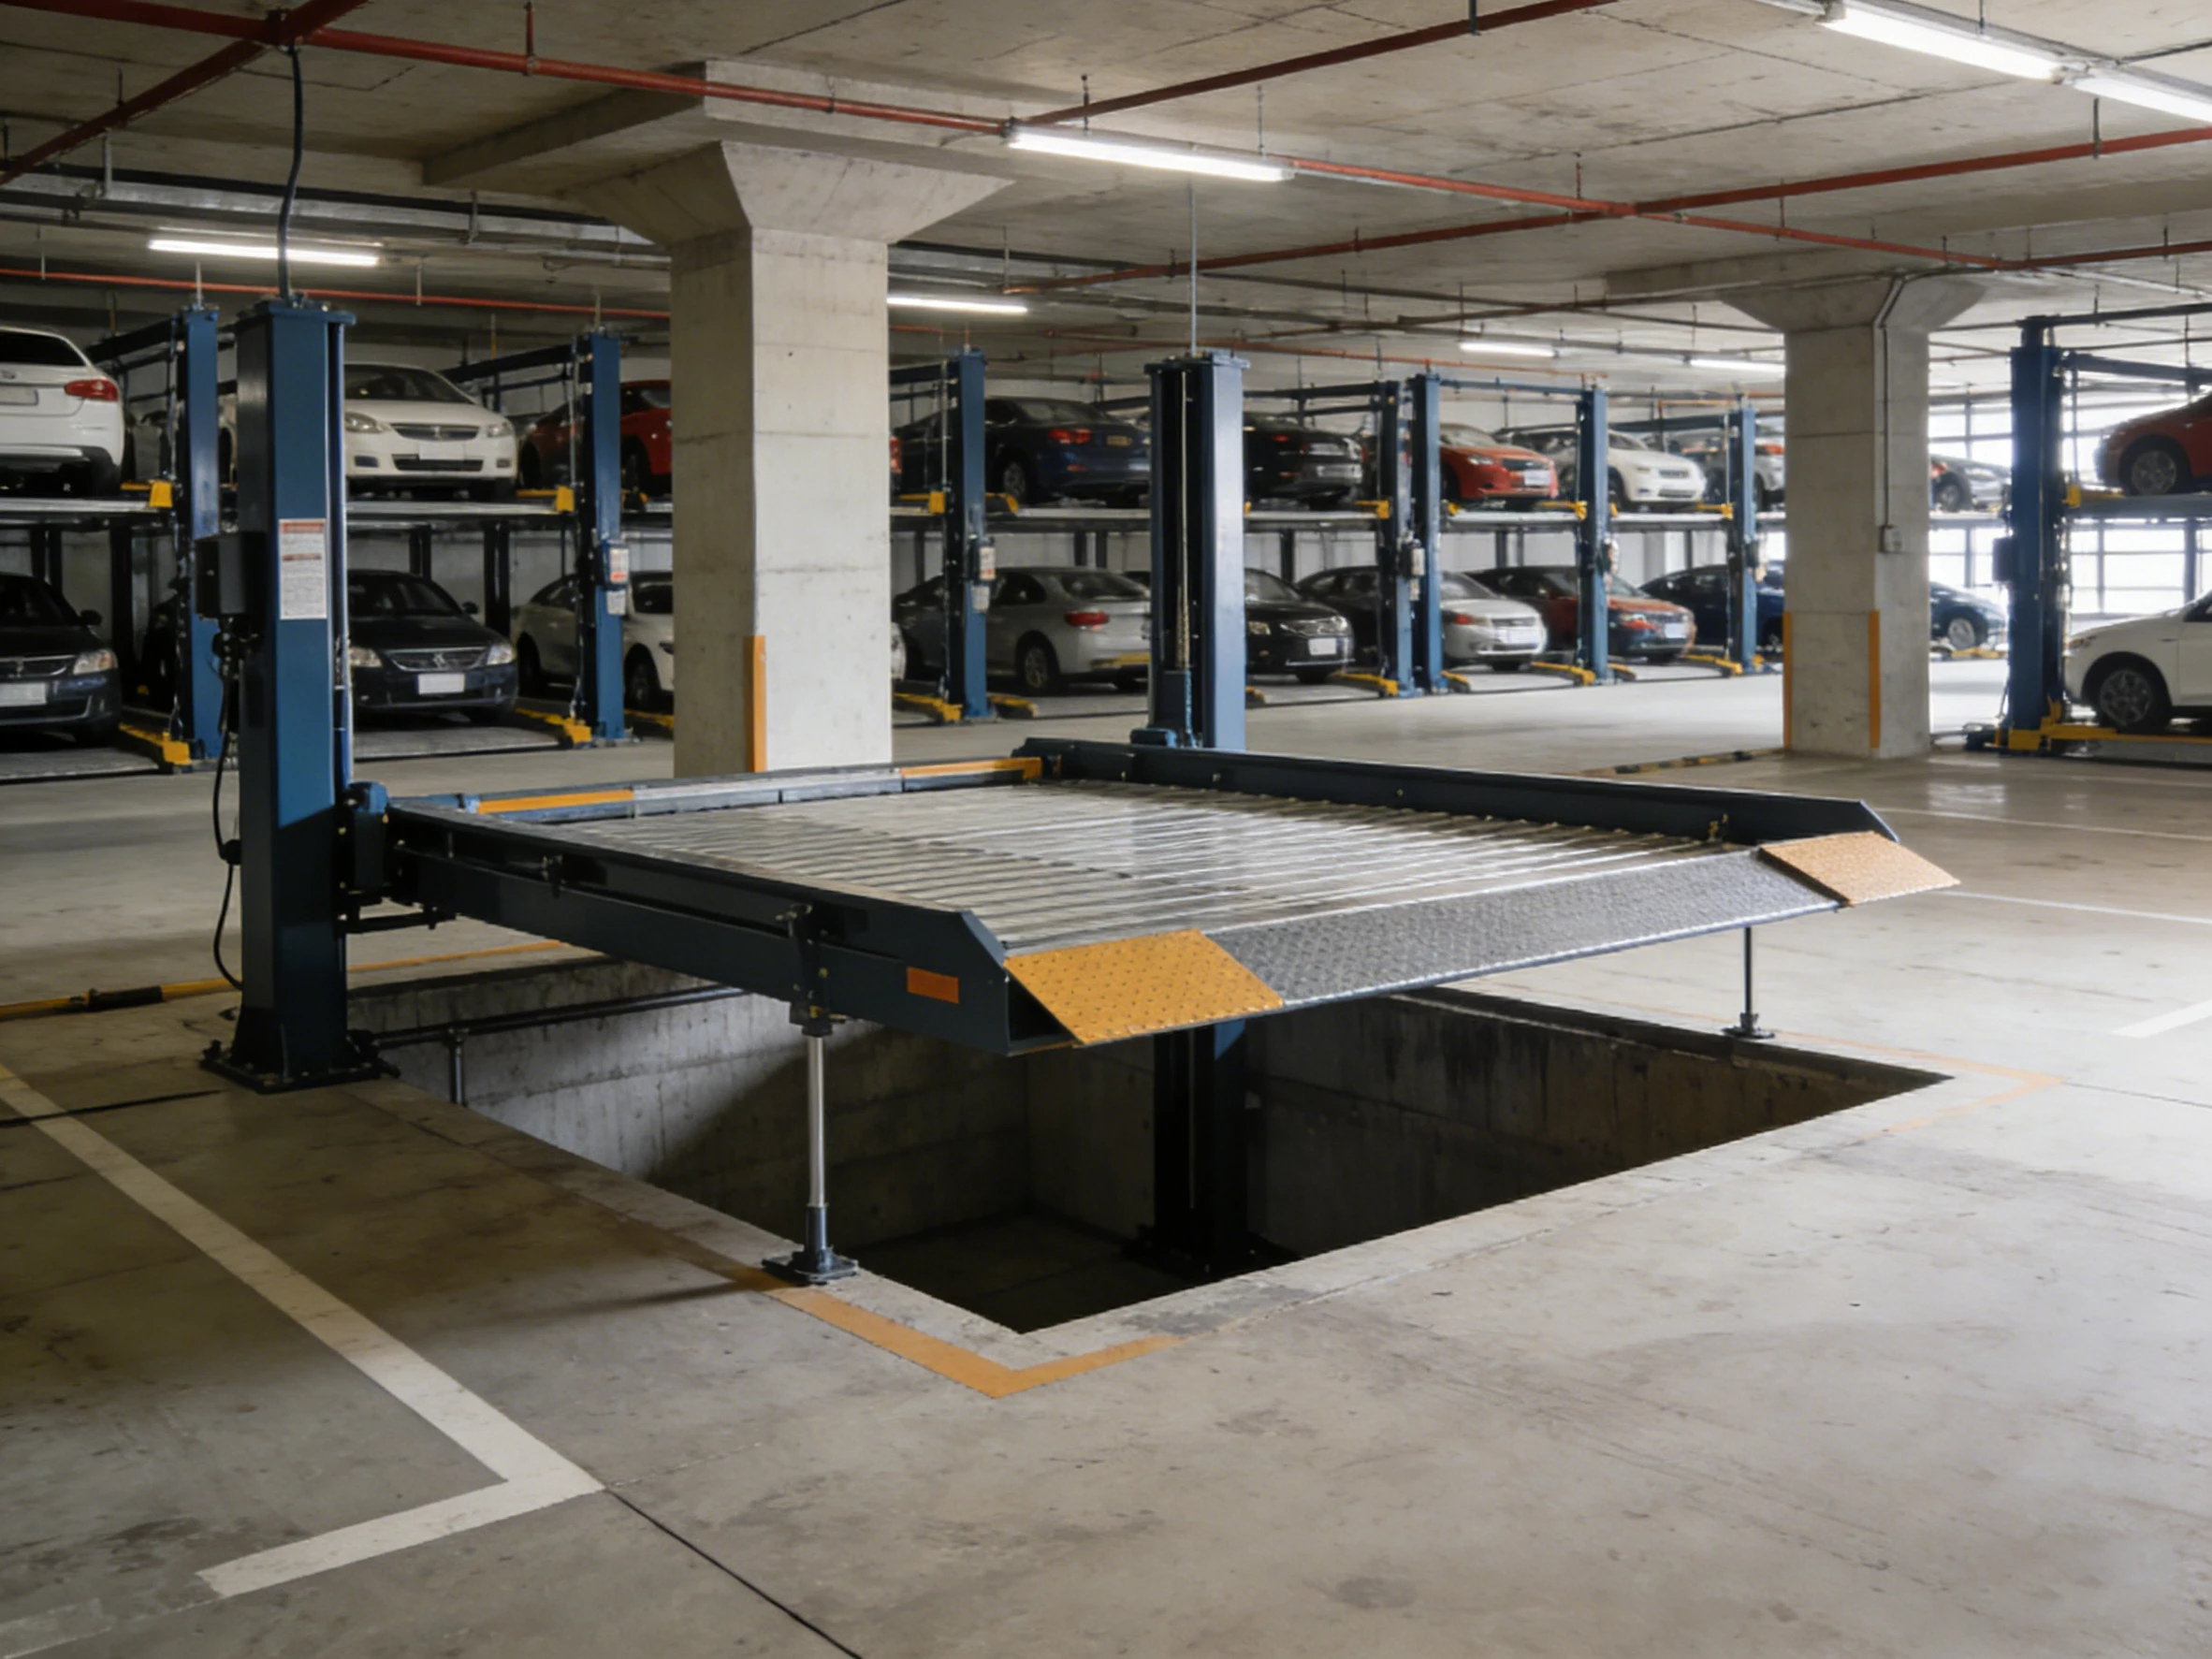
A pit-type parking lift is driven by vertical hydraulic cylinders installed inside an excavated pit, with the platform rising on a column-free cantilever beam. In the SHININNOVATION UCSS20, the lifting columns are embedded below floor level, so when the platform is down the entire garage floor is clear — there are no posts, no runways and no overhead structure. This makes it the natural choice for underground and pit installations where ceiling height above the slab is limited.
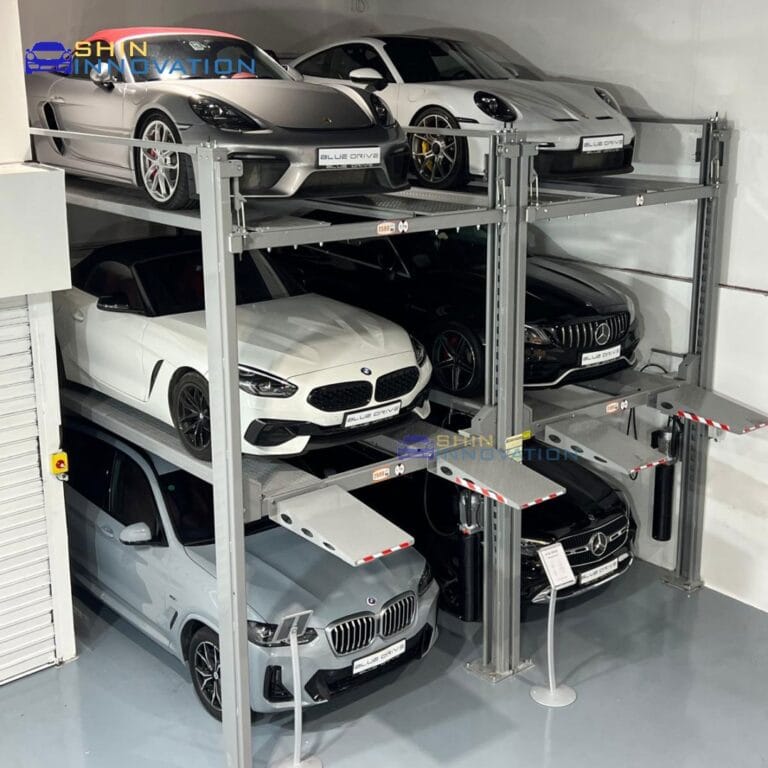
An above-ground parking lift transfers the platform load into freestanding columns bolted to the slab. The two-post configuration (PTP series) keeps a slim footprint and allows columns to be shared between adjacent units, while the four-post configuration (PFP / PFPS series) carries a full drive-on runway and reaches higher rated capacities. Because nothing is embedded in the floor, above-ground lifts are the standard retrofit answer for existing garages and commercial buildings.
Side-by-Side Specification Comparison
The table below uses published SHININNOVATION specifications rather than generic industry averages:
| Parameter | Pit-Type (UCSS20 Cantilever) | Above-Ground 2-Post (PTP series) | Above-Ground 4-Post (PFP / PFPS series) |
|---|---|---|---|
| Installation | Excavated pit, cylinders below grade | Freestanding columns bolted to slab | Freestanding columns bolted to slab |
| Rated capacity | 2000 kg | 2000-3000 kg | 3600-5000 kg |
| Lift height | 1700 mm (customizable) | 1800-2100 mm | 1800-2100 mm |
| Drive system | Vertical hydraulic cylinders | Single-stage hydraulic cylinder | Hydraulic cylinders with steel ropes & sheaves |
| Floor clearance when lowered | Full — platform flush with floor | Columns remain above floor | Columns remain above floor |
| Best for | New builds with planned pits, underground garages | Retrofits, narrow garages, shared columns | Heavy vehicles, drive-on convenience |
Model-Level Detail
Pit-type range
| Model | Capacity | Lift height | Vehicle size | Drive system |
|---|---|---|---|---|
| UCSS20 | 2000 kg | 1700 mm (customizable) | 4900 x 2300 x 1600 mm (customizable) | Vertical hydraulic cylinders, 24V control |
Above-ground 2-post range
| Model | Capacity | Lift height | Runway width | Drive system |
|---|---|---|---|---|
| PTP20/1800 | 2000 kg | 1800 mm | 2100 mm | Single-stage single cylinder |
| PTP25/1800 | 2500 kg | 1800 mm | 2100 mm | Single-stage single cylinder |
| PTP25/2100 | 2500 kg | 2100 mm | 2100 mm | Single-stage dual cylinders |
| PTP30/2100 | 3000 kg | 2100 mm | 2100 mm | Single-stage dual cylinders |
Above-ground 4-post range
| Model | Capacity | Lift height | External dimension | Drive system |
|---|---|---|---|---|
| PFPS36/1800 | 3600 kg | 1800 mm | width 2826 / height 4955 mm | Hydraulic cylinder, double deck |
| PFPS40/1800 | 4000 kg | 1800 mm | 5648 x 2898 x 2286 mm | Hydraulic cylinders with steel ropes & sheaves |
| PFP50S/2100 | 5000 kg | 2100 mm | 6250 x 3078 x 2626 mm | Hydraulic cylinders with steel ropes & sheaves |
Which One Suits Your Site
Choose a pit-type parking lift when your project is a new build with a planned excavation, when the garage is underground, or when you need the entire floor surface free when the platform is lowered — for example in a showroom, a valet area, or a basement where the space doubles as a working area. See the UCSS20 cantilever pit lift specification for pit depth and customization options.
Choose an above-ground lift when excavation is not possible or cost-effective, when you are retrofitting an existing garage, or when you need higher rated capacity. If the heaviest vehicle stays within 2000-3000 kg and you want to share columns across a bank of units, the two-post range fits; if vehicles exceed 3000 kg or drivers need a drive-on platform with no alignment step, move to the four-post range. Compare the configurations in our 2-post vs 4-post comparison guide, and for retrofit projects review the underground parking lift options if a partial pit is feasible.
Still unsure? Our engineering support team reviews your ceiling height, slab detail, and heaviest vehicle weight before recommending a configuration — and can advise whether a full pit, partial pit, or freestanding installation best fits your budget. For projects with multiple vehicles and tight footprint requirements, the car parking lift solutions hub covers the full product line.
SHININNOVATION
Not sure which configuration fits your site?
Send us your ceiling height, slab detail, and heaviest vehicle weight. Our engineers will confirm which series applies and flag any structural work needed before installation.
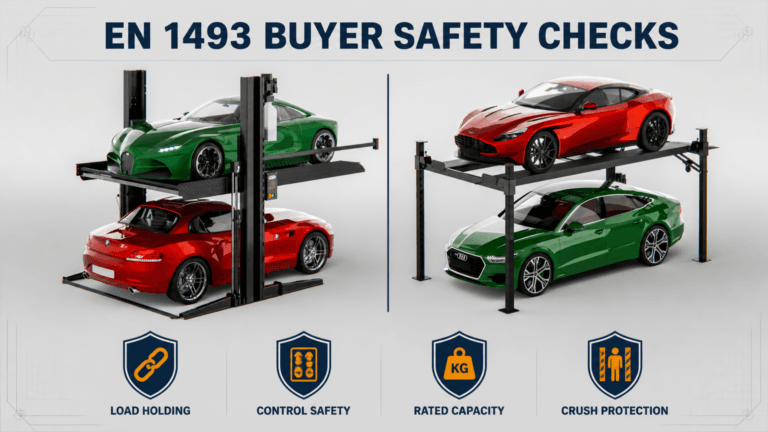
Get a Configuration CheckSpecifications in this article reference the following internationally recognised standards: EN 1493, ANSI/ALI ALCTV, ISO 9001, CE Marking. All SHININNOVATION parking lifts are manufactured to EN 1493:2010 and BS EN 14010:2003+A1:2009, with CE Marking for the European market.